Skip Main Navigation

Still Looking?

Not finding the right Floorplan for you? We have similar Floorplans to explore.

Similar Floorplans

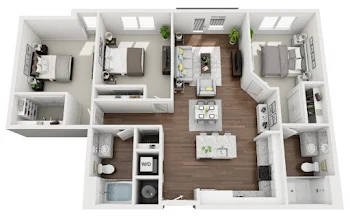
Hammond

$1,509 to $1,678dollars/month
Bedrooms 2 Bed
Bathrooms 2 Bath
Square Footage 1048square feet

General

Bedrooms:2
Type:Apartment
Bathrooms:2
Availability:Only 2 Vacant Apartments Left!
Rent: $1,509to$1,678 Fee Overview External Link
Lease Length:3to15 month
Deposit:A Reservation Payment is due at time of application. Deposits may be required based on applicants screening results.
Square Footage:1048square feet

Available Apartments

View Fee Overview External Link
Apartment Price* Availability Additional Action
349 Available Now
302 Available Now
104 Available on November 11, 2026

* Prices subject to change. Price range shows for leases 12 months long.

See Additional Availability External Link

Floorplan Description

Pets

Cats and Dogs
One-Time Fee:$300 per pet
Monthly Pet Rent:$15 per pet

* Available for select units

Amenities

  • 24-Hour Fitness Center
  • Cabana Area
  • Central Air
  • Clubhouse
  • Coffee & Tea Bar
  • Connected to the Greenbelt
  • Controlled Access
  • Dog Park
  • Elevator Access
  • Firepit Area
  • Free Wi-Fi in Common Areas
  • Game Room
  • Glass Enclosed Shower *
  • Interior Corridors
  • Off-Street Parking
  • On-Site Maintenance
  • Outdoor Kitchen
  • Patio or Balcony*
  • Pet Spa
  • Pocket Park
  • Smart Home Entry
  • Smoke-Free Building
  • Storage Units Available
  • Swimming Pool
  • Valet Trash Service

Appliances

  • Dishwasher
  • Disposal
  • Microwave
  • Refrigerator
  • Stove
  • Washer & Dryer

Utilities Paid By

  • Cable
  • Electricity
  • Internet
  • Pest Control
  • Sewer
  • Trash
  • Water

Other Floorplans at Town Park Lofts Apartments

Email Community

Hammond

Slide 1
Apartment entryway featuring a stainless steel refrigerator and dark doors, with stylish wood-style flooring.
Kitchen featuring a large island with seating, stainless steel appliances, and an open layout with natural light.
Kitchen featuring light color cabinets, stainless steel appliances, a large island, and elegant dining setup.
Kitchen with stainless steel appliances, stone-inspired countertops, and an open layout leading to a cozy living space.
Apartment living room with a cozy sofa, coffee table, and access to a bedroom, featuring stylish decor and natural light.
Apartment interior featuring a spacious living area, stylish decor, and a well-equipped kitchen.
A view into a laundry area featuring a stacked washer and dryer, with a wall art silhouette of a musician.
Cozy bedroom featuring a large bed, decorative pillows, stylish curtains, and a colorful wall art piece.
Cozy bedroom featuring a light color bedspread, decorative mirror, and decor with natural light streaming in.
Spacious closet with wire shelving and a hanging rod, featuring carpeted flooring and a door leading to the apartment.
Bathroom with a glass shower, sleek vanity, and neutral colors, featuring a clean and spacious design.
Bright and bathroom featuring a large mirror, countertop, and view of a cozy bedroom.
Cozy bedroom featuring a queen bed, decorative artwork, window with curtains, and stylish lamps for ambiance.
A cozy bedroom featuring a dark quilt, decor, and large doors leading to an adjacent room.
Bathroom with a bathtub, shower curtain, vanity sink, and ample lighting. Stylish decor and neutral colors.
Spa-like bathroom featuring a vanity, large mirror, artwork, and a soothing color palette.
A clean closet with wire shelves neatly stacked with light color towels, featuring dark wood-style doors.
Entrance of an apartment featuring double doors, surrounded by greenery and a brick exterior.
A apartment entrance featuring sliding glass doors surrounded by lush greenery and brick exterior.
Floorplan Diagram